
Attendance
Provide expected and maximum participant numbers.
Bayan Lepas · Penang
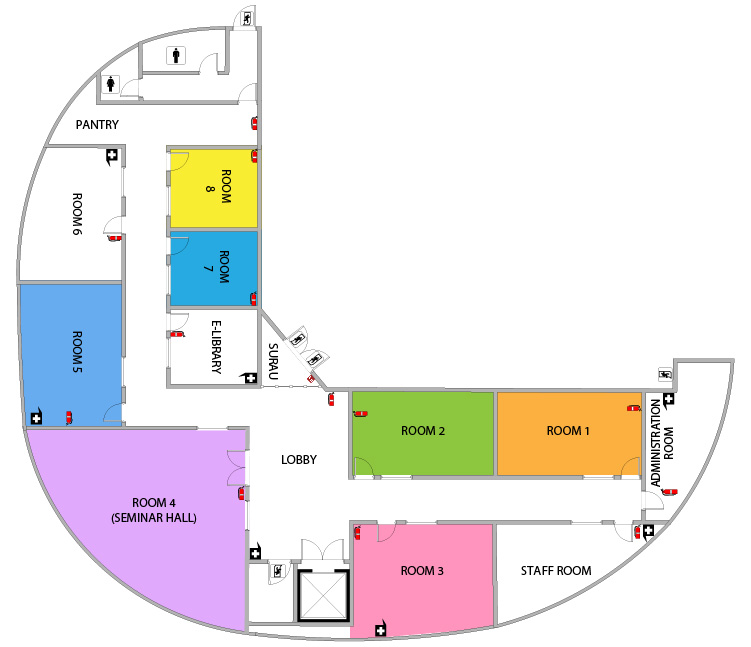
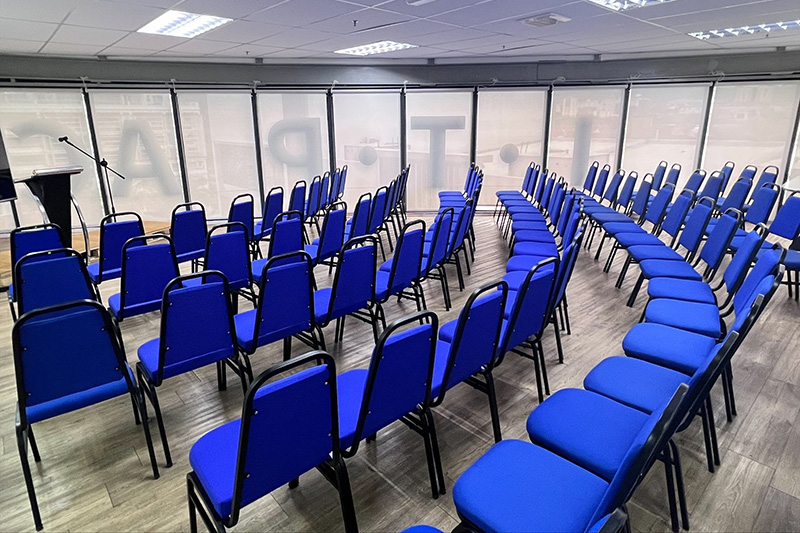
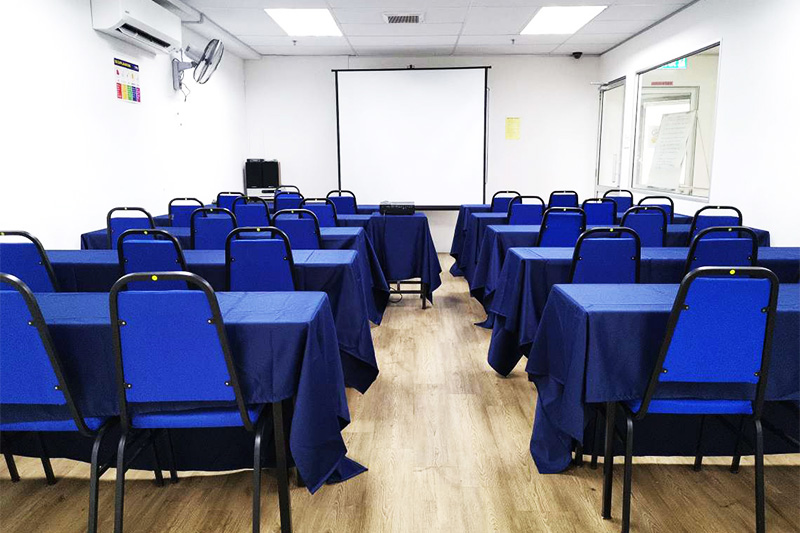
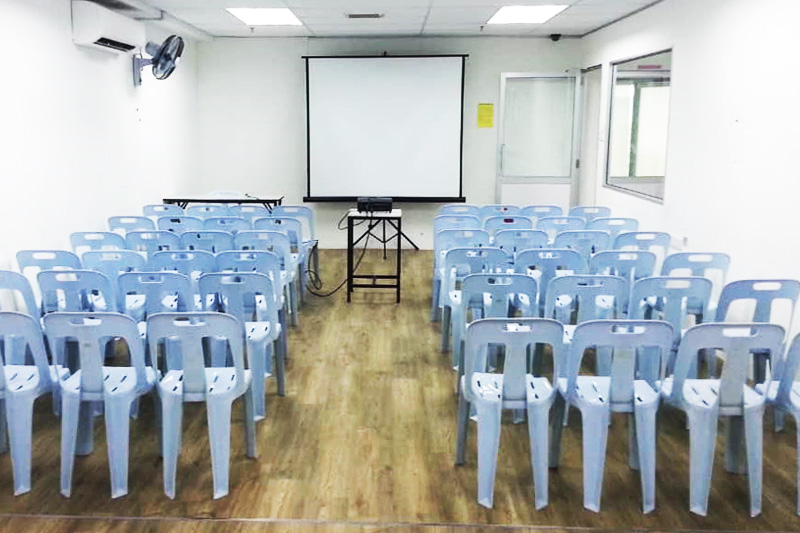
Compare individual and combined-room capacities, then use the floor plan and setup photographs to brief our team on the arrangement you need.
Published capacity guide
Capacity changes with tables, aisles, equipment and whether connecting partitions are opened.
| Room | Classroom | Theatre | Combined classroom | Combined theatre |
|---|---|---|---|---|
| Room 1 | 30 | 45 | 60 | 96 |
| Room 2 | 30 | 45 | — | — |
| Room 3 | 20 | 40 | — | — |
| Room 4 · Seminar hall | 25 | 70 | — | — |
| Room 5 | 36 | 60 | 75 | 150 |
| Room 6 | 30 | 45 | — | — |
| Room 7 | 21 | 32 | 42 | 64 |
| Room 8 | 21 | 32 | — | — |
Combined figures apply to Rooms 1+2, Rooms 5+6 and Rooms 7+8 respectively. Final capacity is subject to the requested setup and safety clearances.
Venue orientation
Use these local reference images to identify room positions, access points and important facilities.
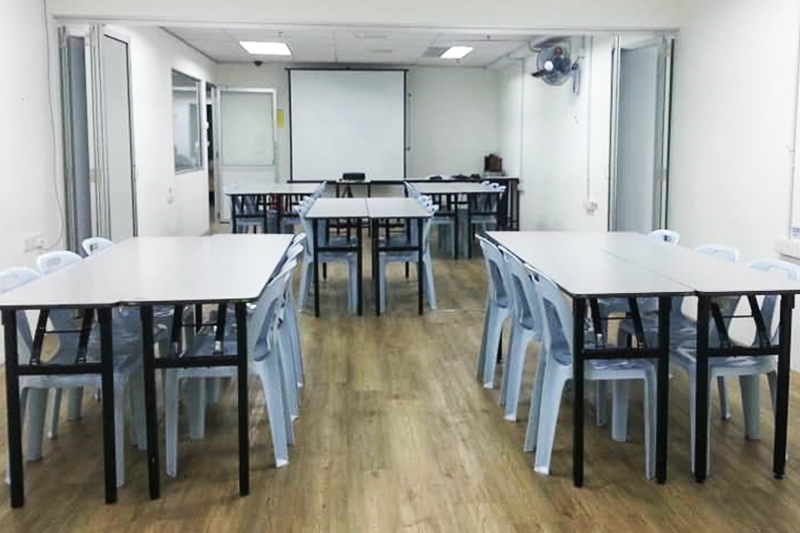
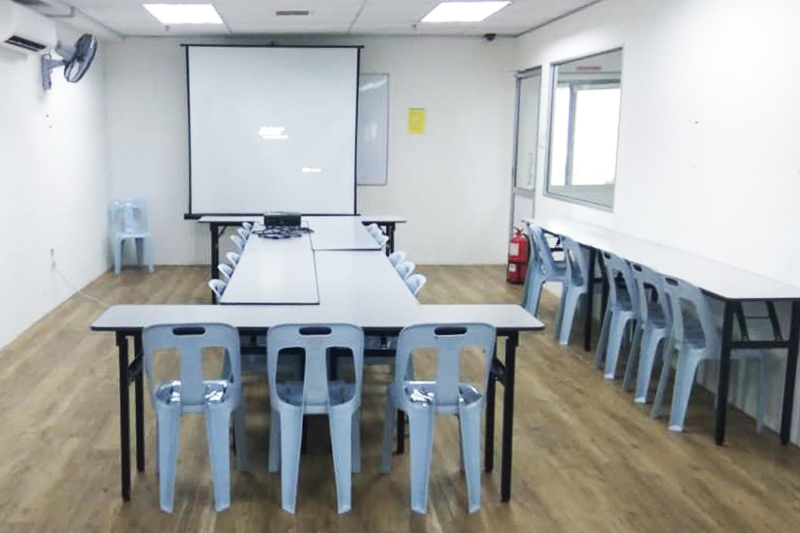
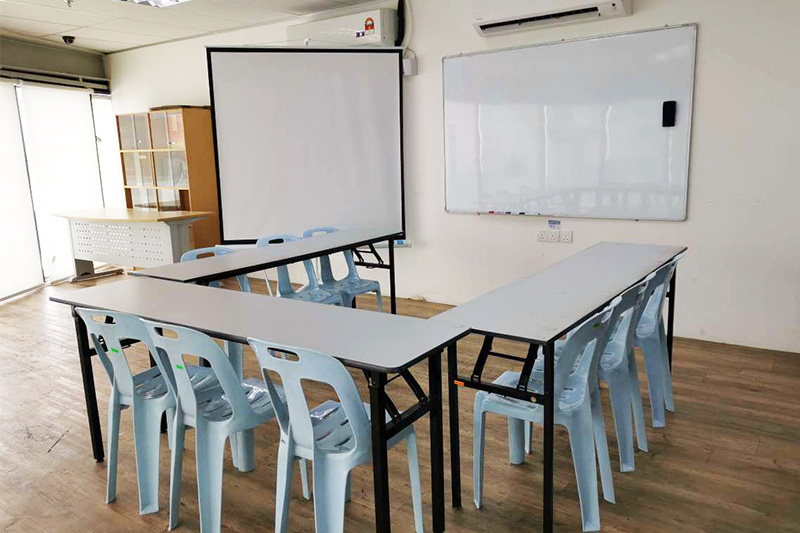
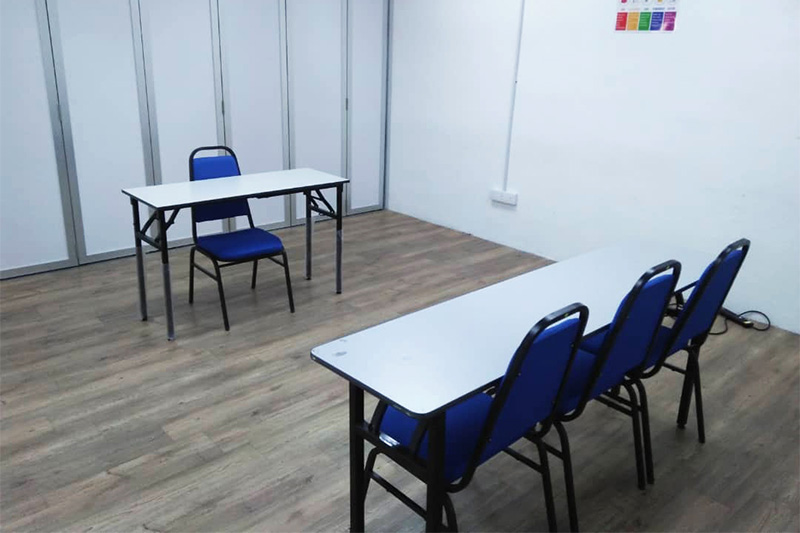
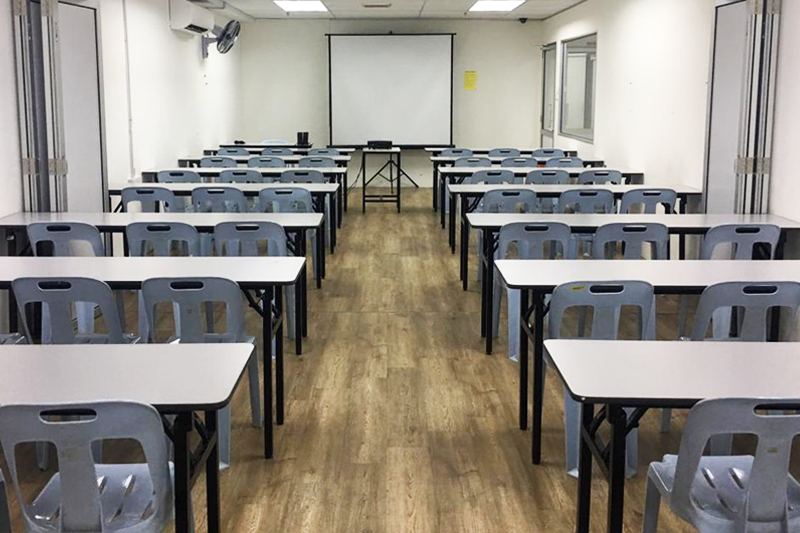
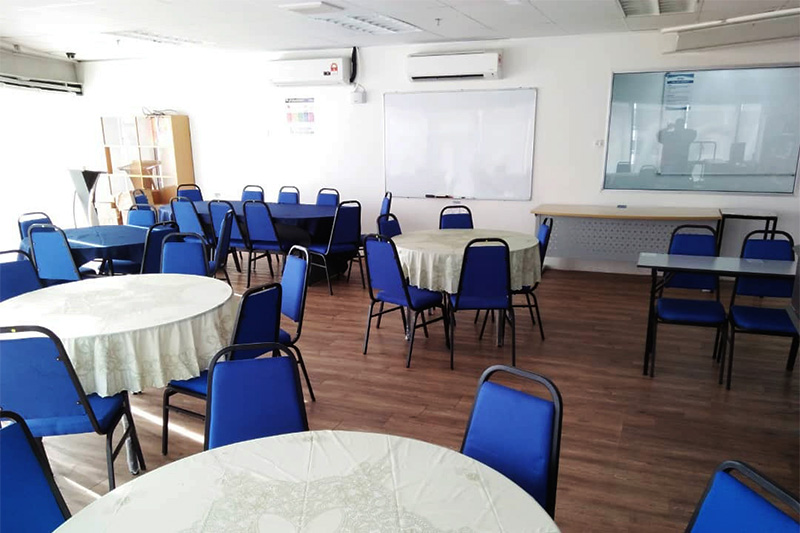
Real arrangements
Show the preferred reference photograph when requesting your quotation; our team can advise on spacing and capacity.
Plan with confidence
Provide expected and maximum participant numbers.
Tell us whether participants need tables, group work or unobstructed sightlines.
List projector, audio, computers, power extensions and registration requirements.
Allow room for meal service, breaks and participant movement.
View catering optionsRental enquiry
Send your attendance, activity format, equipment list and preferred date. We will recommend a suitable room and arrangement.