
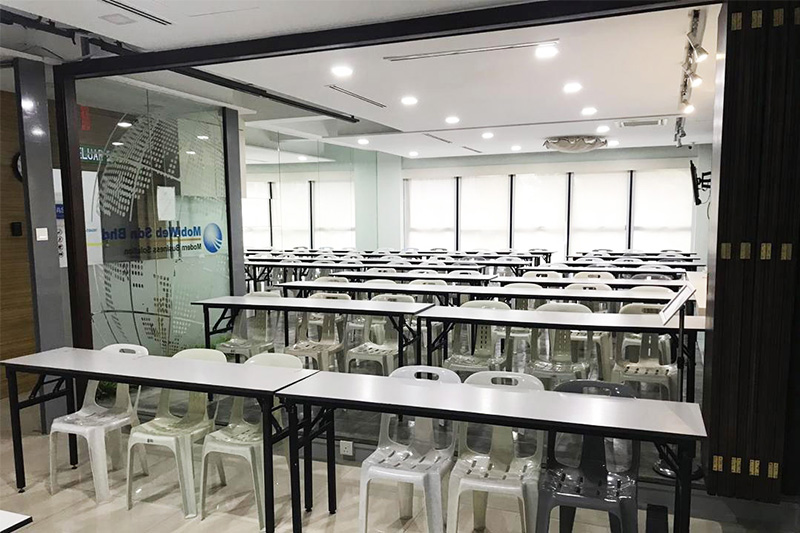
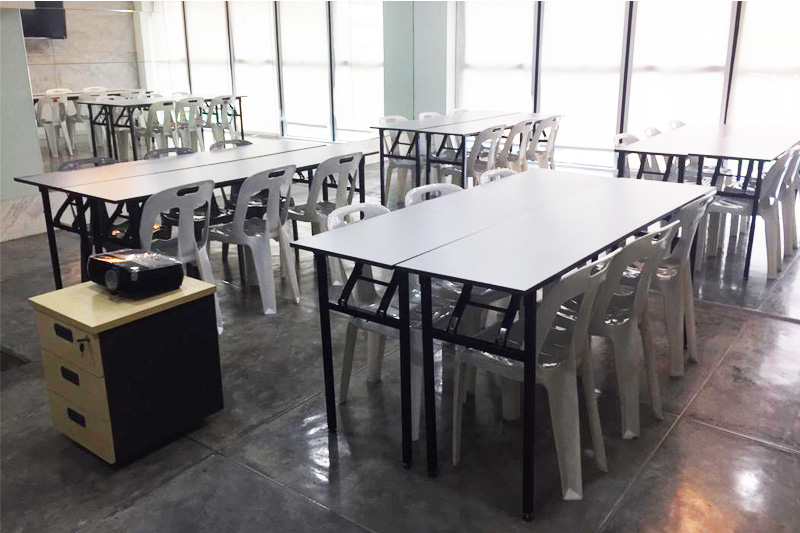
Classroom style
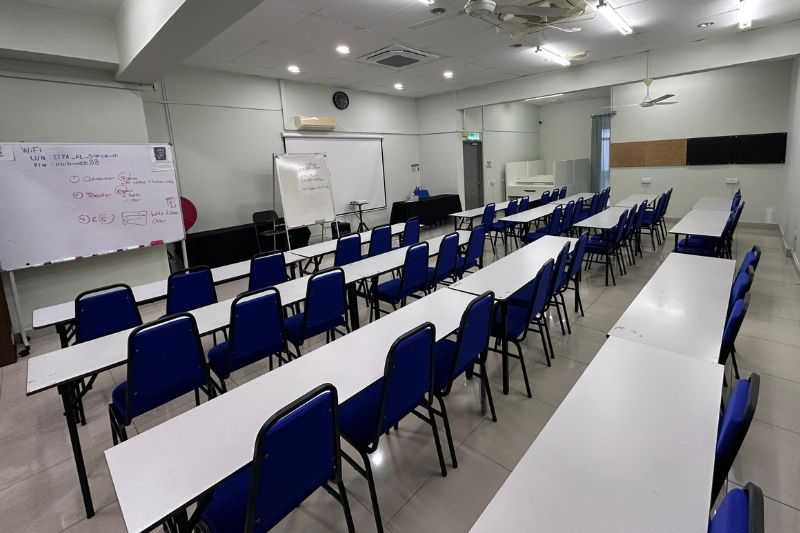
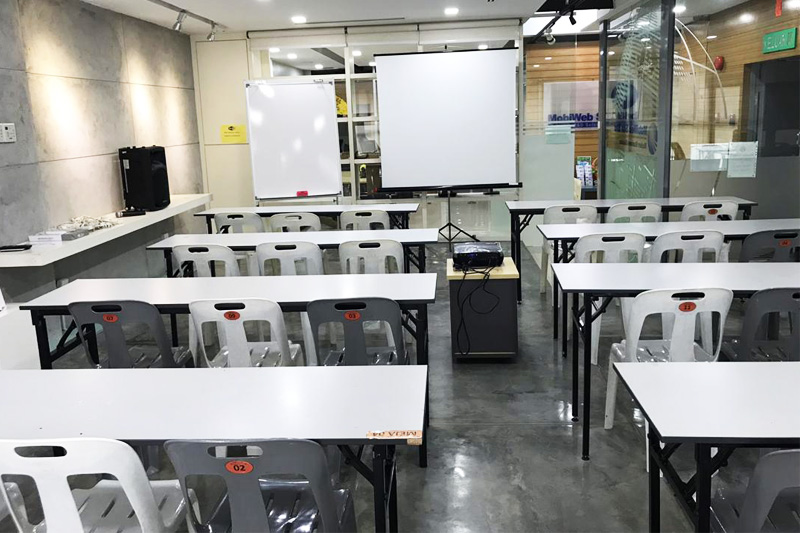
Suitable for training where participants need tables, laptops or note-taking space.
Kuchai Exchange room planning
Compare classroom and theatre capacities, then review practical seating arrangements for training, presentations and team activities.
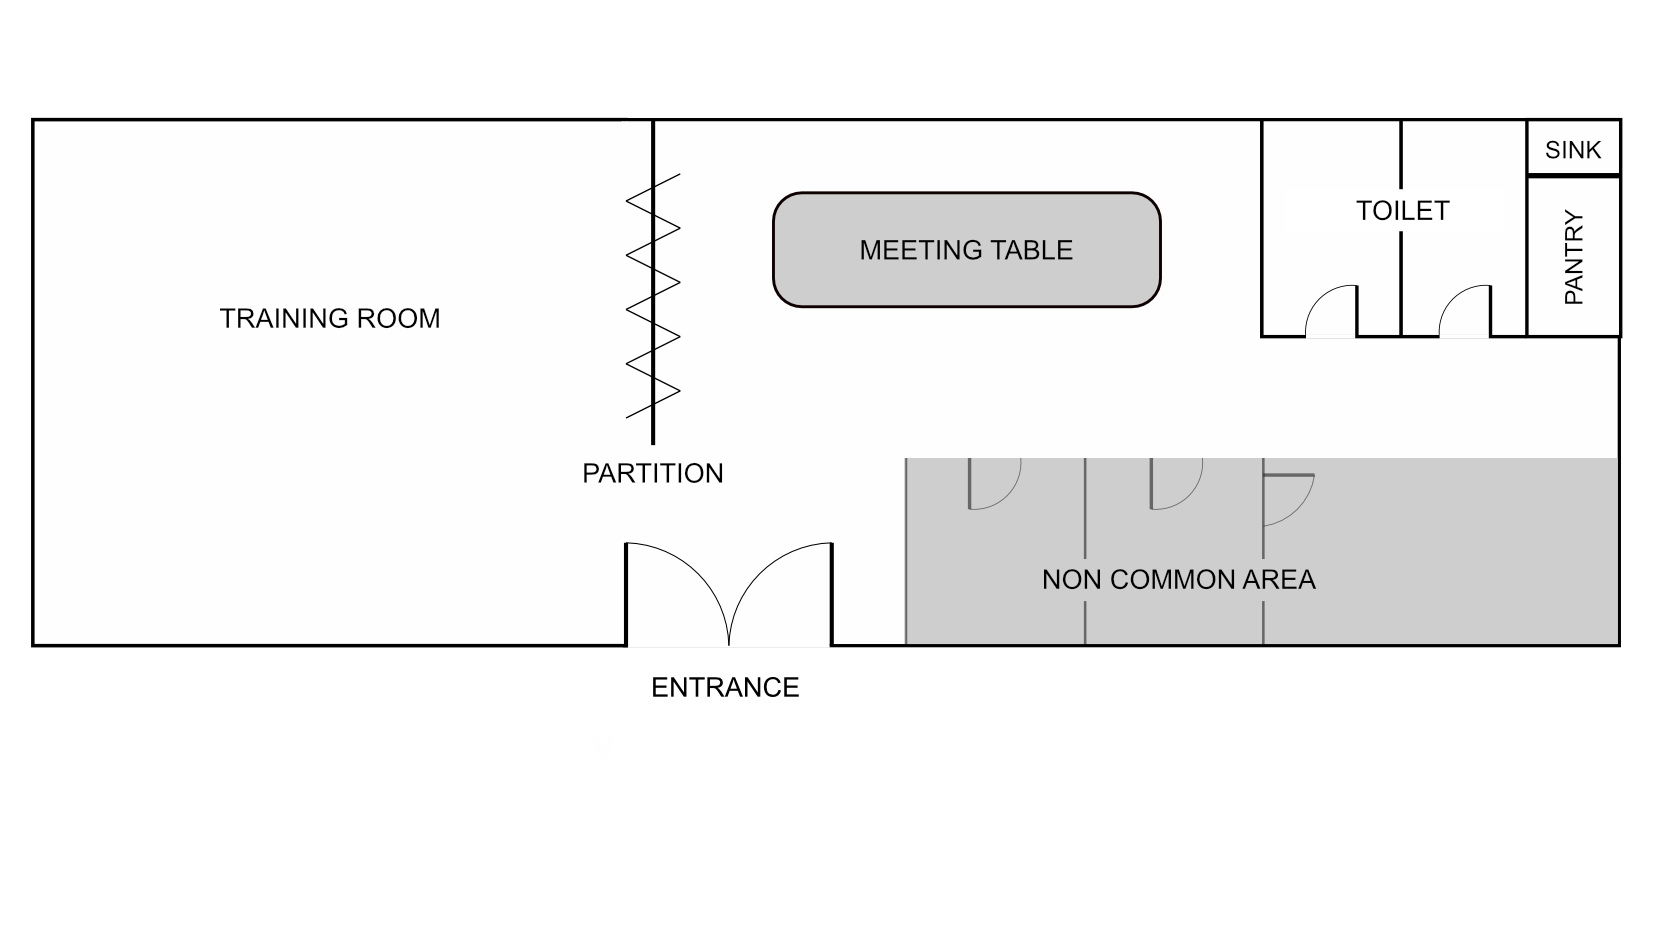
Room comparison
Capacity changes with furniture and seating style.
| Room | Classroom style | Theatre style | Approximate size |
|---|---|---|---|
| Small Room | 20 | 30 | 400 sq ft |
| Medium Room | 20–30 | 30–40 | 500 sq ft |
| Big Room | 50 | 90 | 800 sq ft |
| Combined Rooms | 75 | 120 | 1,300 sq ft |
Final safe capacity depends on the selected layout, equipment, activity and current venue conditions.
Seating arrangements
Open any local photograph for a clearer view.
Match layout to purpose
Suitable for training where participants need tables, laptops or note-taking space.
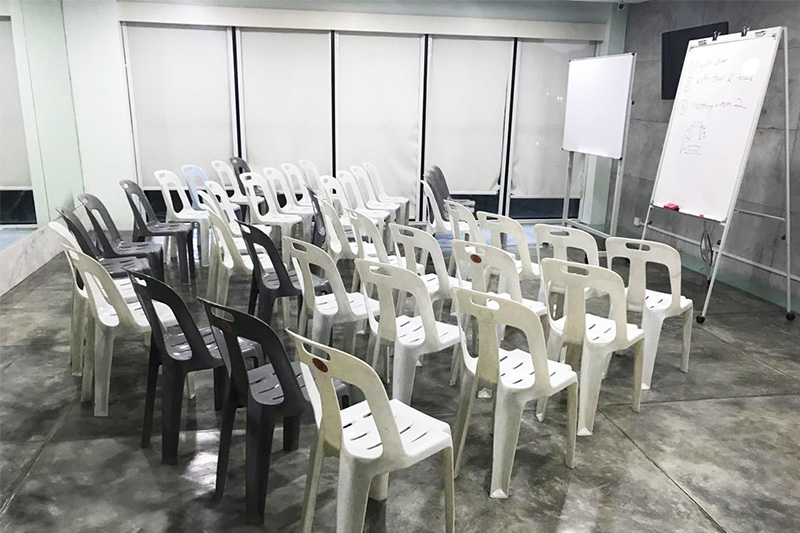
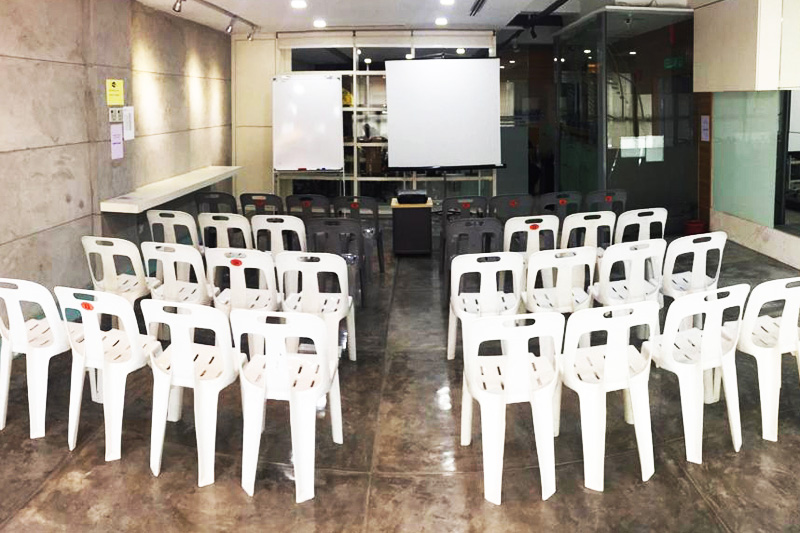
Prioritises audience capacity and presentation visibility.
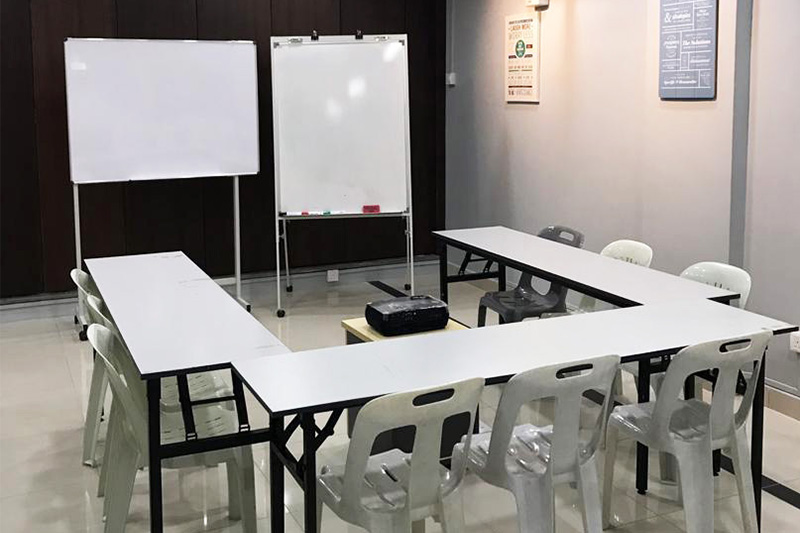
Supports instructor visibility and participant discussion.
A focused arrangement for meetings and smaller discussions.
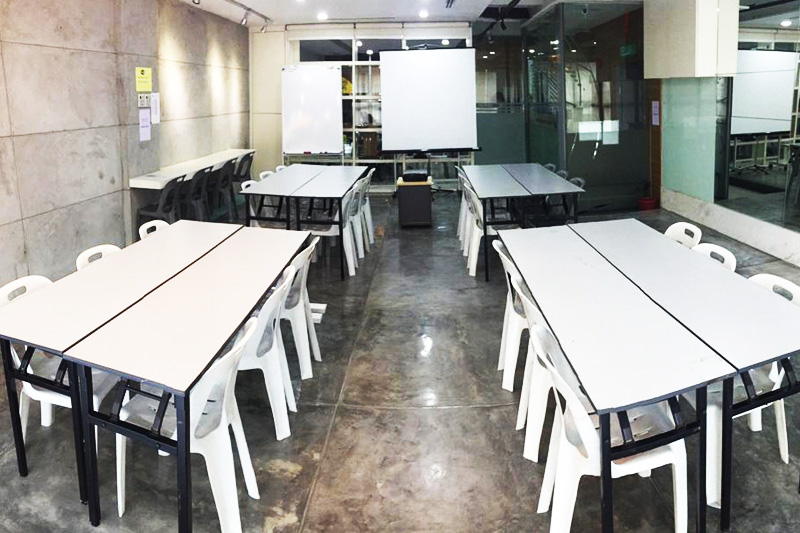
Useful for team activities, exercises and collaborative work.
Suitable for networking, dining and event programmes.
Rental enquiry
ITPA can recommend a suitable room and arrangement based on attendance, activity and equipment.